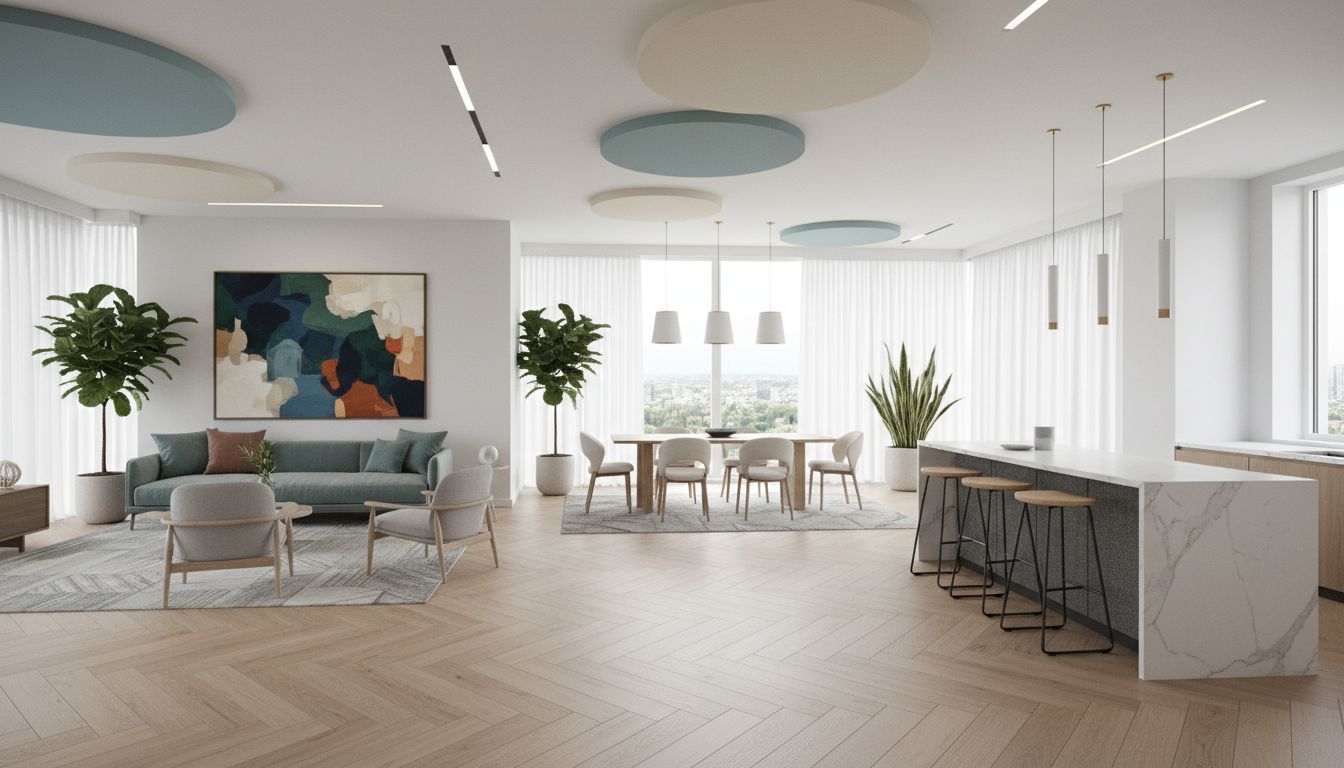
Open-plan homes and small commercial interiors are popular in New Jersey for the light and flow they create, but they also raise practical questions about durability, continuity of design, and noise. Choosing the right flooring system, one that looks like continuous wood while standing up to high traffic, kitchen spills, and active families or customers, is a core decision for any remodeling project.
Rigid-core wide plank flooring has emerged as a leading option for open-plan layouts because it combines a realistic wood aesthetic with a layered, resilient construction that often includes an attached pad for sound control. Below we explain how wide planks, rigid-core systems, and acoustic design work together, and offer practical guidance for homeowners and small business owners in West Long Branch and nearby towns.
Why wide planks and rigid-core suit open-plan living
Rigid-core products are a hybrid category built from a wear layer, an image layer that reproduces wood visuals, a resilient polymeric or mineral core, and often an attached underlayment. That layered construction allows manufacturers to deliver realistic, wider planks that look like real hardwood while adding performance benefits such as waterproofing and dent resistance.
Manufacturers such as Armstrong position rigid-core as a sturdy option, noting the use of a “solid polymer core” and supporting standards like ASTM F3261 for both commercial and residential applications. These materials are designed to be scratch-, dent- and waterproof, qualities that are especially useful where kitchens, living areas, and circulation zones blend together in open-plan homes.
Wide planks enhance a large-space aesthetic by creating longer, more continuous visuals that reduce the number of seams and transitions. In practice that means fewer visual interruptions across a connected kitchen, dining, and living area, supporting the clean, expansive look many homeowners want in modern open-plan layouts.
Acoustic comfort: how rigid-core systems help
Open-plan rooms can amplify footsteps and echoes. One reason rigid-core flooring is attractive for these layouts is that many products include attached pads or backing designed to dampen impact noise. Shaw’s Enterprise line explicitly ties its WPC core and backing to sound absorption, and Armstrong lists attached underlayment on some lines as a principal construction choice for reducing footfall noise.
Producers are positioning rigid-core as more than just resilient and durable; they now emphasize the pairing of comfort underfoot with sound attenuation. This is reflected across product lines and marketing, where wide planks are combined with backing or pads to address both visual continuity and acoustic performance in open-plan environments.
In sensitive commercial or multi-family settings, acoustic-aware choices are even more important. Flooring makers such as Forbo have released acoustic-focused collections and guidance about how plank direction and patterns can affect wayfinding and user comfort, reinforcing that sound planning should be part of product selection and layout design.
Design choices: plank widths, visuals and layout
Today’s resilient flooring market delivers genuinely wide plank sizes in rigid-core formats. Examples include Shaw’s Enterprise wide-plank product listed at 7.13 inches wide by 59.84 inches long and Armstrong’s Lutea Zen line with 7-inch-wide planks and an attached pad. Armstrong’s Lutea Paradise goes even wider with 9-inch planks and a 20-mil wear layer.
Wide planks contribute to a more realistic wood aesthetic and to a sense of spaciousness, and manufacturers add details such as painted micro-bevels for plank definition. These design features help replicate hardwood visuals while taking advantage of resilient flooring benefits like waterproof performance and enhanced durability.
However, layout choices matter. Forbo’s 2026 acoustic collection cautions about certain directional patterns, for example, some herringbone or chevron directions may not be recommended in dementia-friendly environments because plank direction can affect wayfinding. In open-plan projects, consider how plank direction and pattern will influence both the look and the user experience.
Installation and remodeling benefits for open-plan spaces
Most rigid-core products employ a floating-floor structure, with planks locking side-to-side and end-to-end rather than being glued or nailed down. This floating approach simplifies installation across large, continuous areas because the system can move over the subfloor and helps accommodate expansion and contraction without invasive fastening.
Floating rigid-core floors are often a practical choice for remodeling projects where you want to run one surface through multiple rooms or across long sightlines. The locking system facilitates faster installs and can reduce demolition or subfloor prep in some situations, an advantage for homeowners and small business owners looking to minimize disruption.
When selecting a rigid-core product for an open-plan project, consider core construction for dimensional stability. Armstrong’s Empower construction, for example, uses a reinforced mineral core to deliver superior indent resistance and stability, useful where furniture loads and concentrated traffic are common in large rooms.
Practical acoustic strategies beyond the plank
While attached pads and acoustic backings help, a complete acoustic strategy for open-plan spaces will layer tactics. Area rugs, soft furnishings, curtains, and acoustic ceiling or wall treatments can all reduce reverberation and make spaces feel quieter and more comfortable for occupants.
From an installation standpoint, underlayment choice matters. Some rigid-core lines include attached underlayment; others recommend specific acoustic underlays when additional sound control is needed. Discuss IIC/∆IIC or impact ratings with your contractor when noise reduction is a priority, and balance those requirements with visual and moisture-performance needs.
Small changes like using felt pads on furniture legs, designing transition strips at doorways, and laying out furniture to break up long sightlines can also reduce perceived noise. A thoughtful combination of resilient wide-plank flooring with room-level acoustic measures gives the best result for busy open-plan homes and businesses.
Choosing the right product and working with a local contractor
Comparing specs helps you find the right rigid-core wide plank flooring for your project. Look at wear-layer thickness (for example, Armstrong Lutea Zen lists a 12-mil wear layer while Lutea Paradise is offered at 20-mil), attached pads or backing, core type (WPC vs. mineral-reinforced), and manufacturer standards support such as ASTM F3261 for broader assurance.
Local contractors can help translate product data into real-world outcomes, evaluating subfloors, recommending suitable underlayments, planning transitions between rooms, and addressing expansion gaps so the floating system performs reliably. As a flooring and finishing contractor serving West Long Branch, NJ, we also offer sanding, staining, and complimentary advice on combining new rigid-core planks with existing wood elements when appropriate.
Ask your installer about warranties, recommended maintenance, and any special considerations for high-moisture areas like kitchens. A professional assessment will ensure you get the right balance of wide-plank visuals, resilient performance, and acoustic comfort for your specific open-plan layout.
Whether you’re updating a single room or reflooring an entire open-plan first floor, the right rigid-core wide plank flooring and acoustic strategy can deliver a comfortable, durable, and beautiful result. If you’d like help evaluating product options or getting an estimate for installation in West Long Branch or nearby, contact a trusted local flooring contractor to discuss next steps.
Careful planning and professional installation will help you enjoy the wide-plank look with the functional performance your household or business needs, quieter, more resilient, and visually cohesive spaces that stand up to everyday life.